
SYMONDS HOUSE
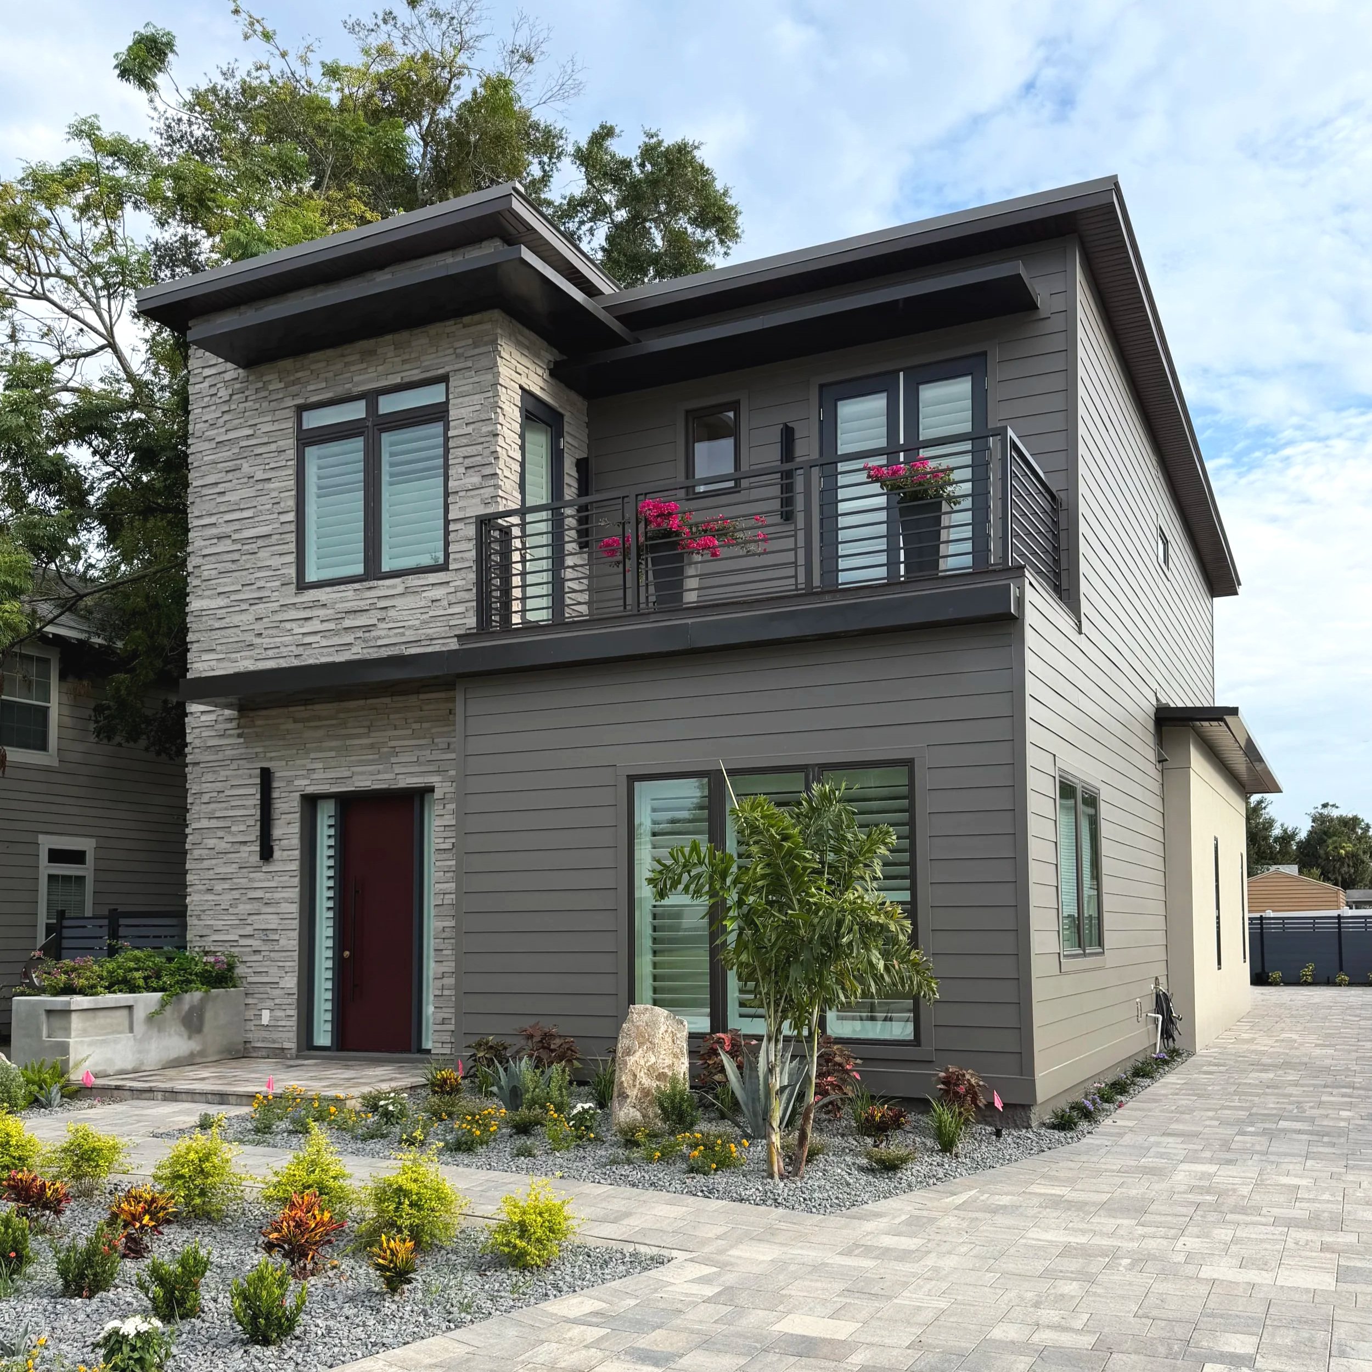
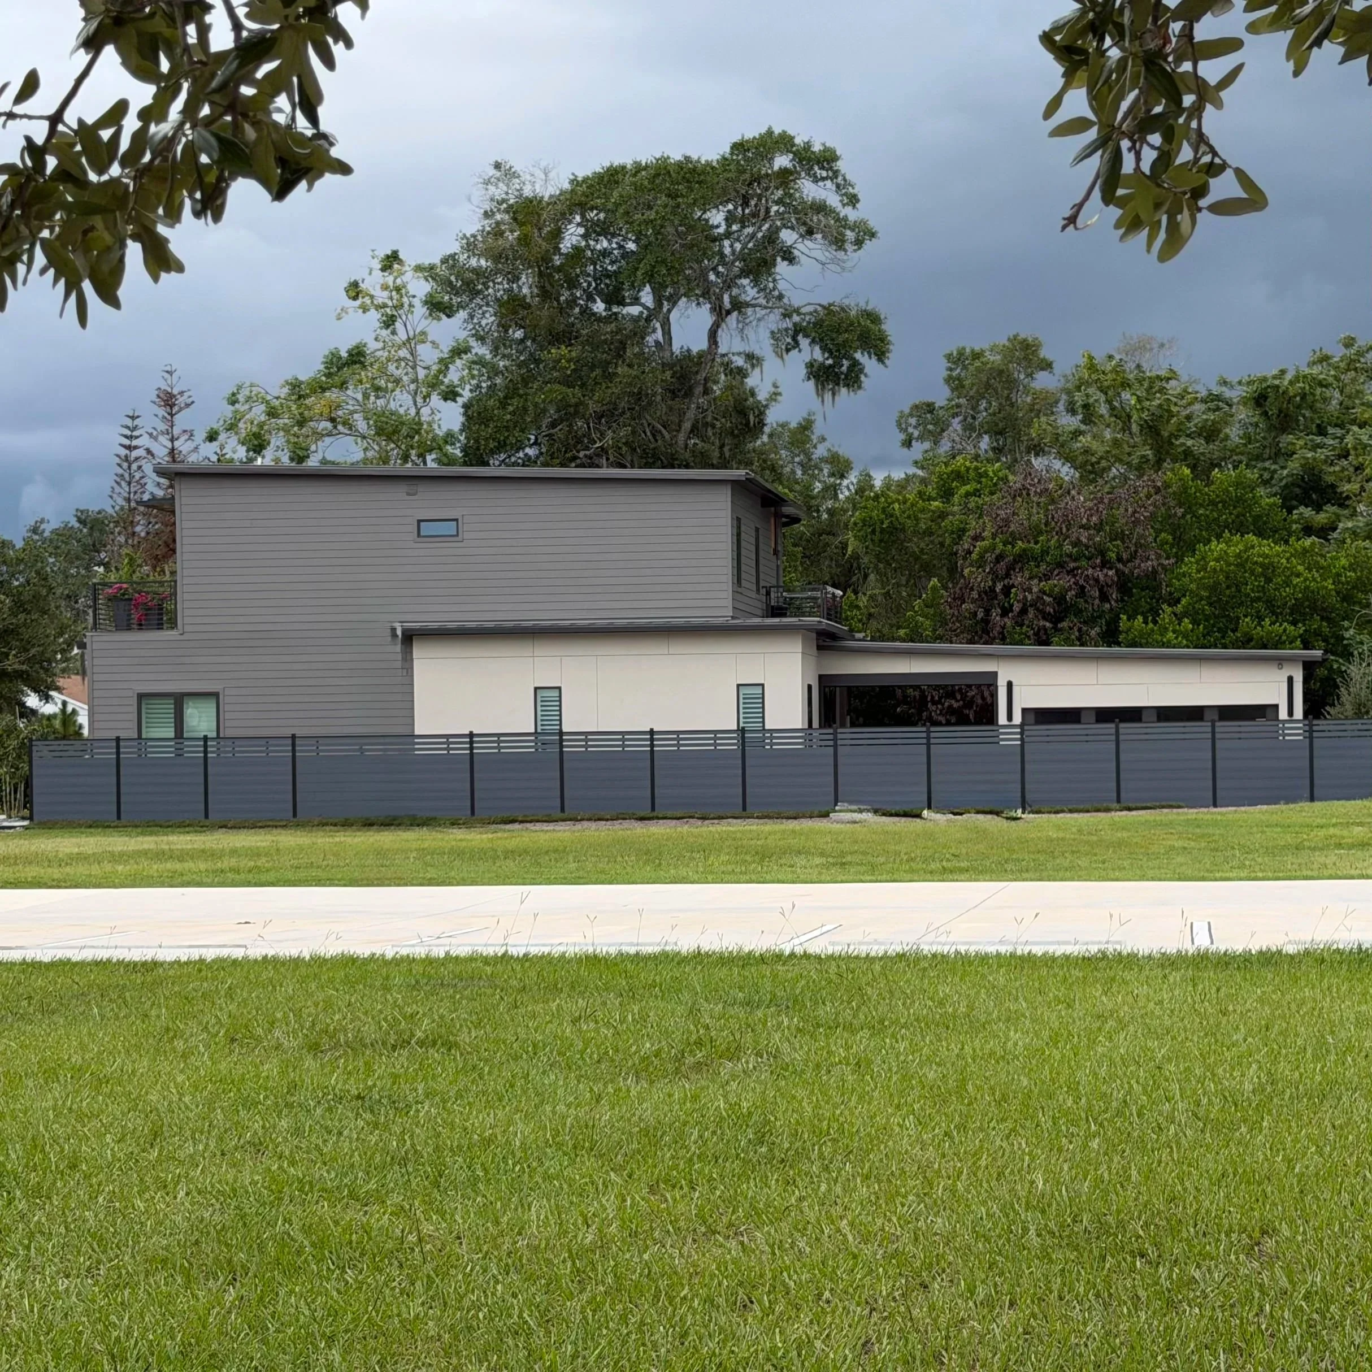
A 2,663 SF contemporary residence organized over two stories, with 1,504 SF on the main level and 1,159 SF above, plus a detached 506 SF garage and breezeway and a 231 SF covered patio, set on a 6,250 SF lot.
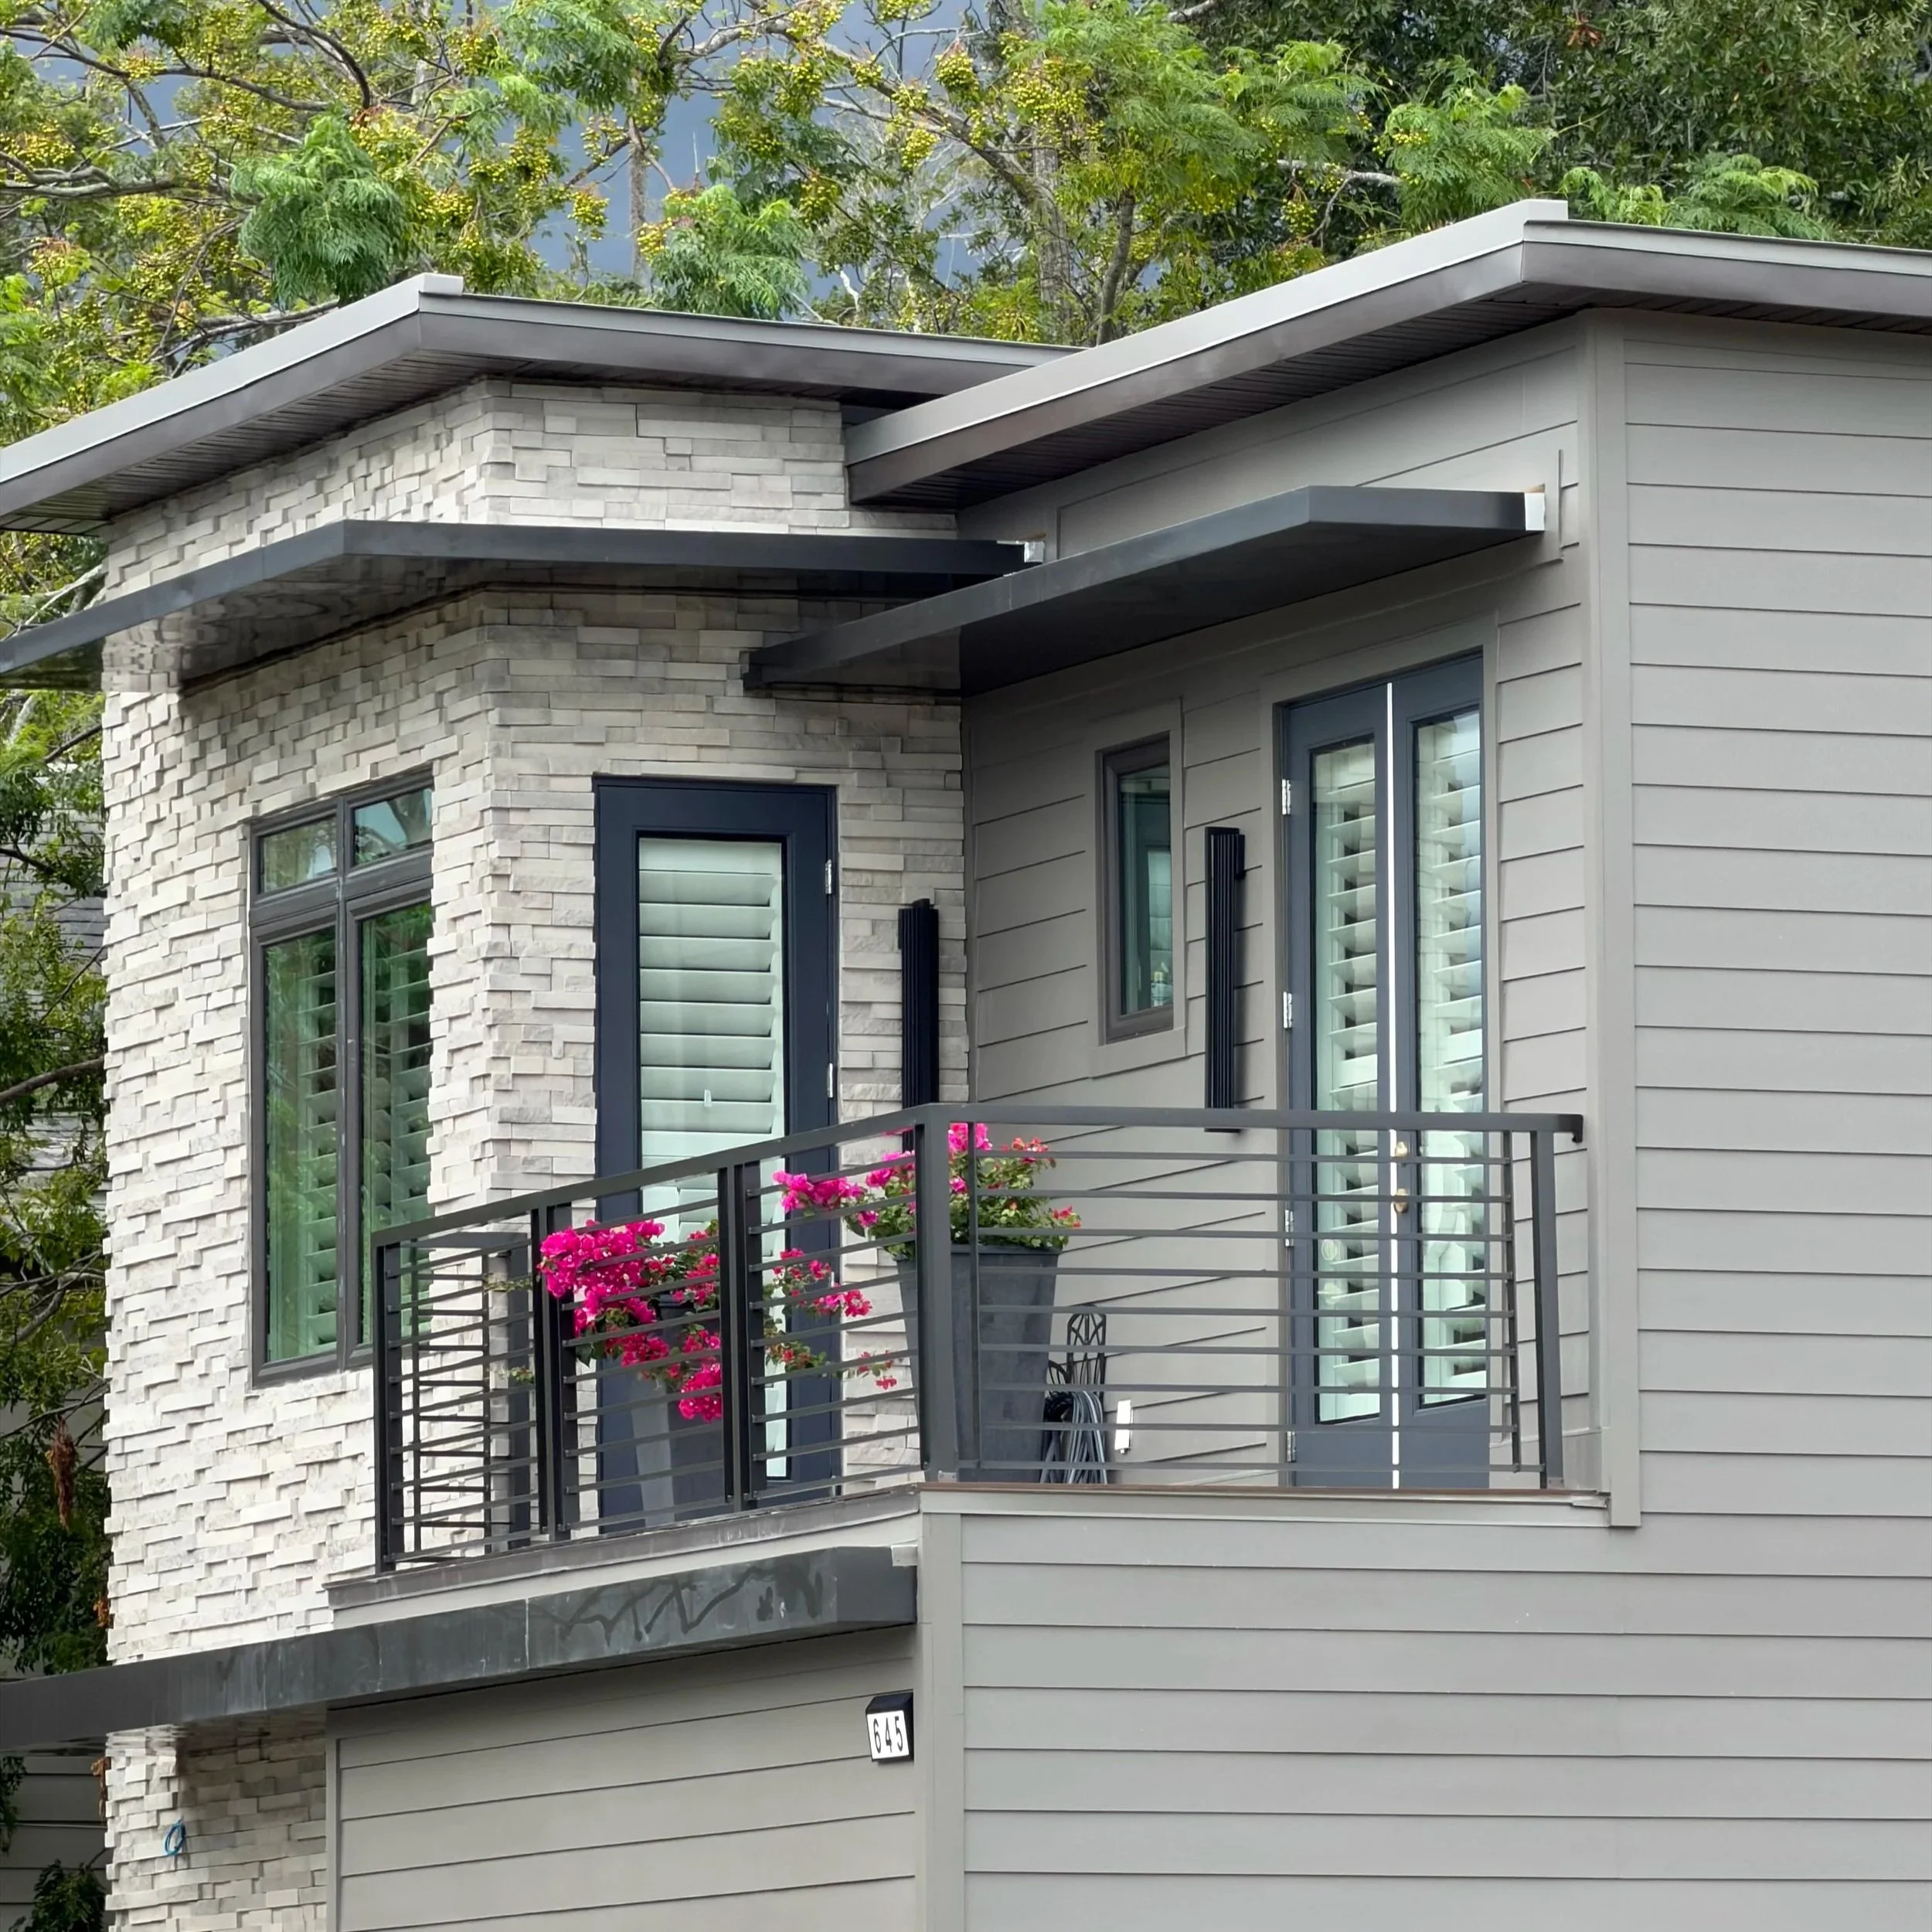
Nearly 11-foot ceilings on the main floor give the living, dining, and kitchen sequence real volume. The plan runs uninterrupted from front to back, anchored by a large island, walk-in pantry, and 42" refrigerator/freezer column, with a flex office/bedroom, laundry, and mechanical room tucked discreetly behind. French doors and a 120" × 96" fixed glass wall open the living space to a rear patio with a natural gas grill. Upstairs holds the primary suite and two secondary bedrooms, both opening onto street-facing balconies. The roof tops out at 25'-7".
The covered breezeway between house and garage functions as a genuine outdoor room — a modern linear gas fireplace along one wall and automatic retractable screens that close the space down when the weather turns.
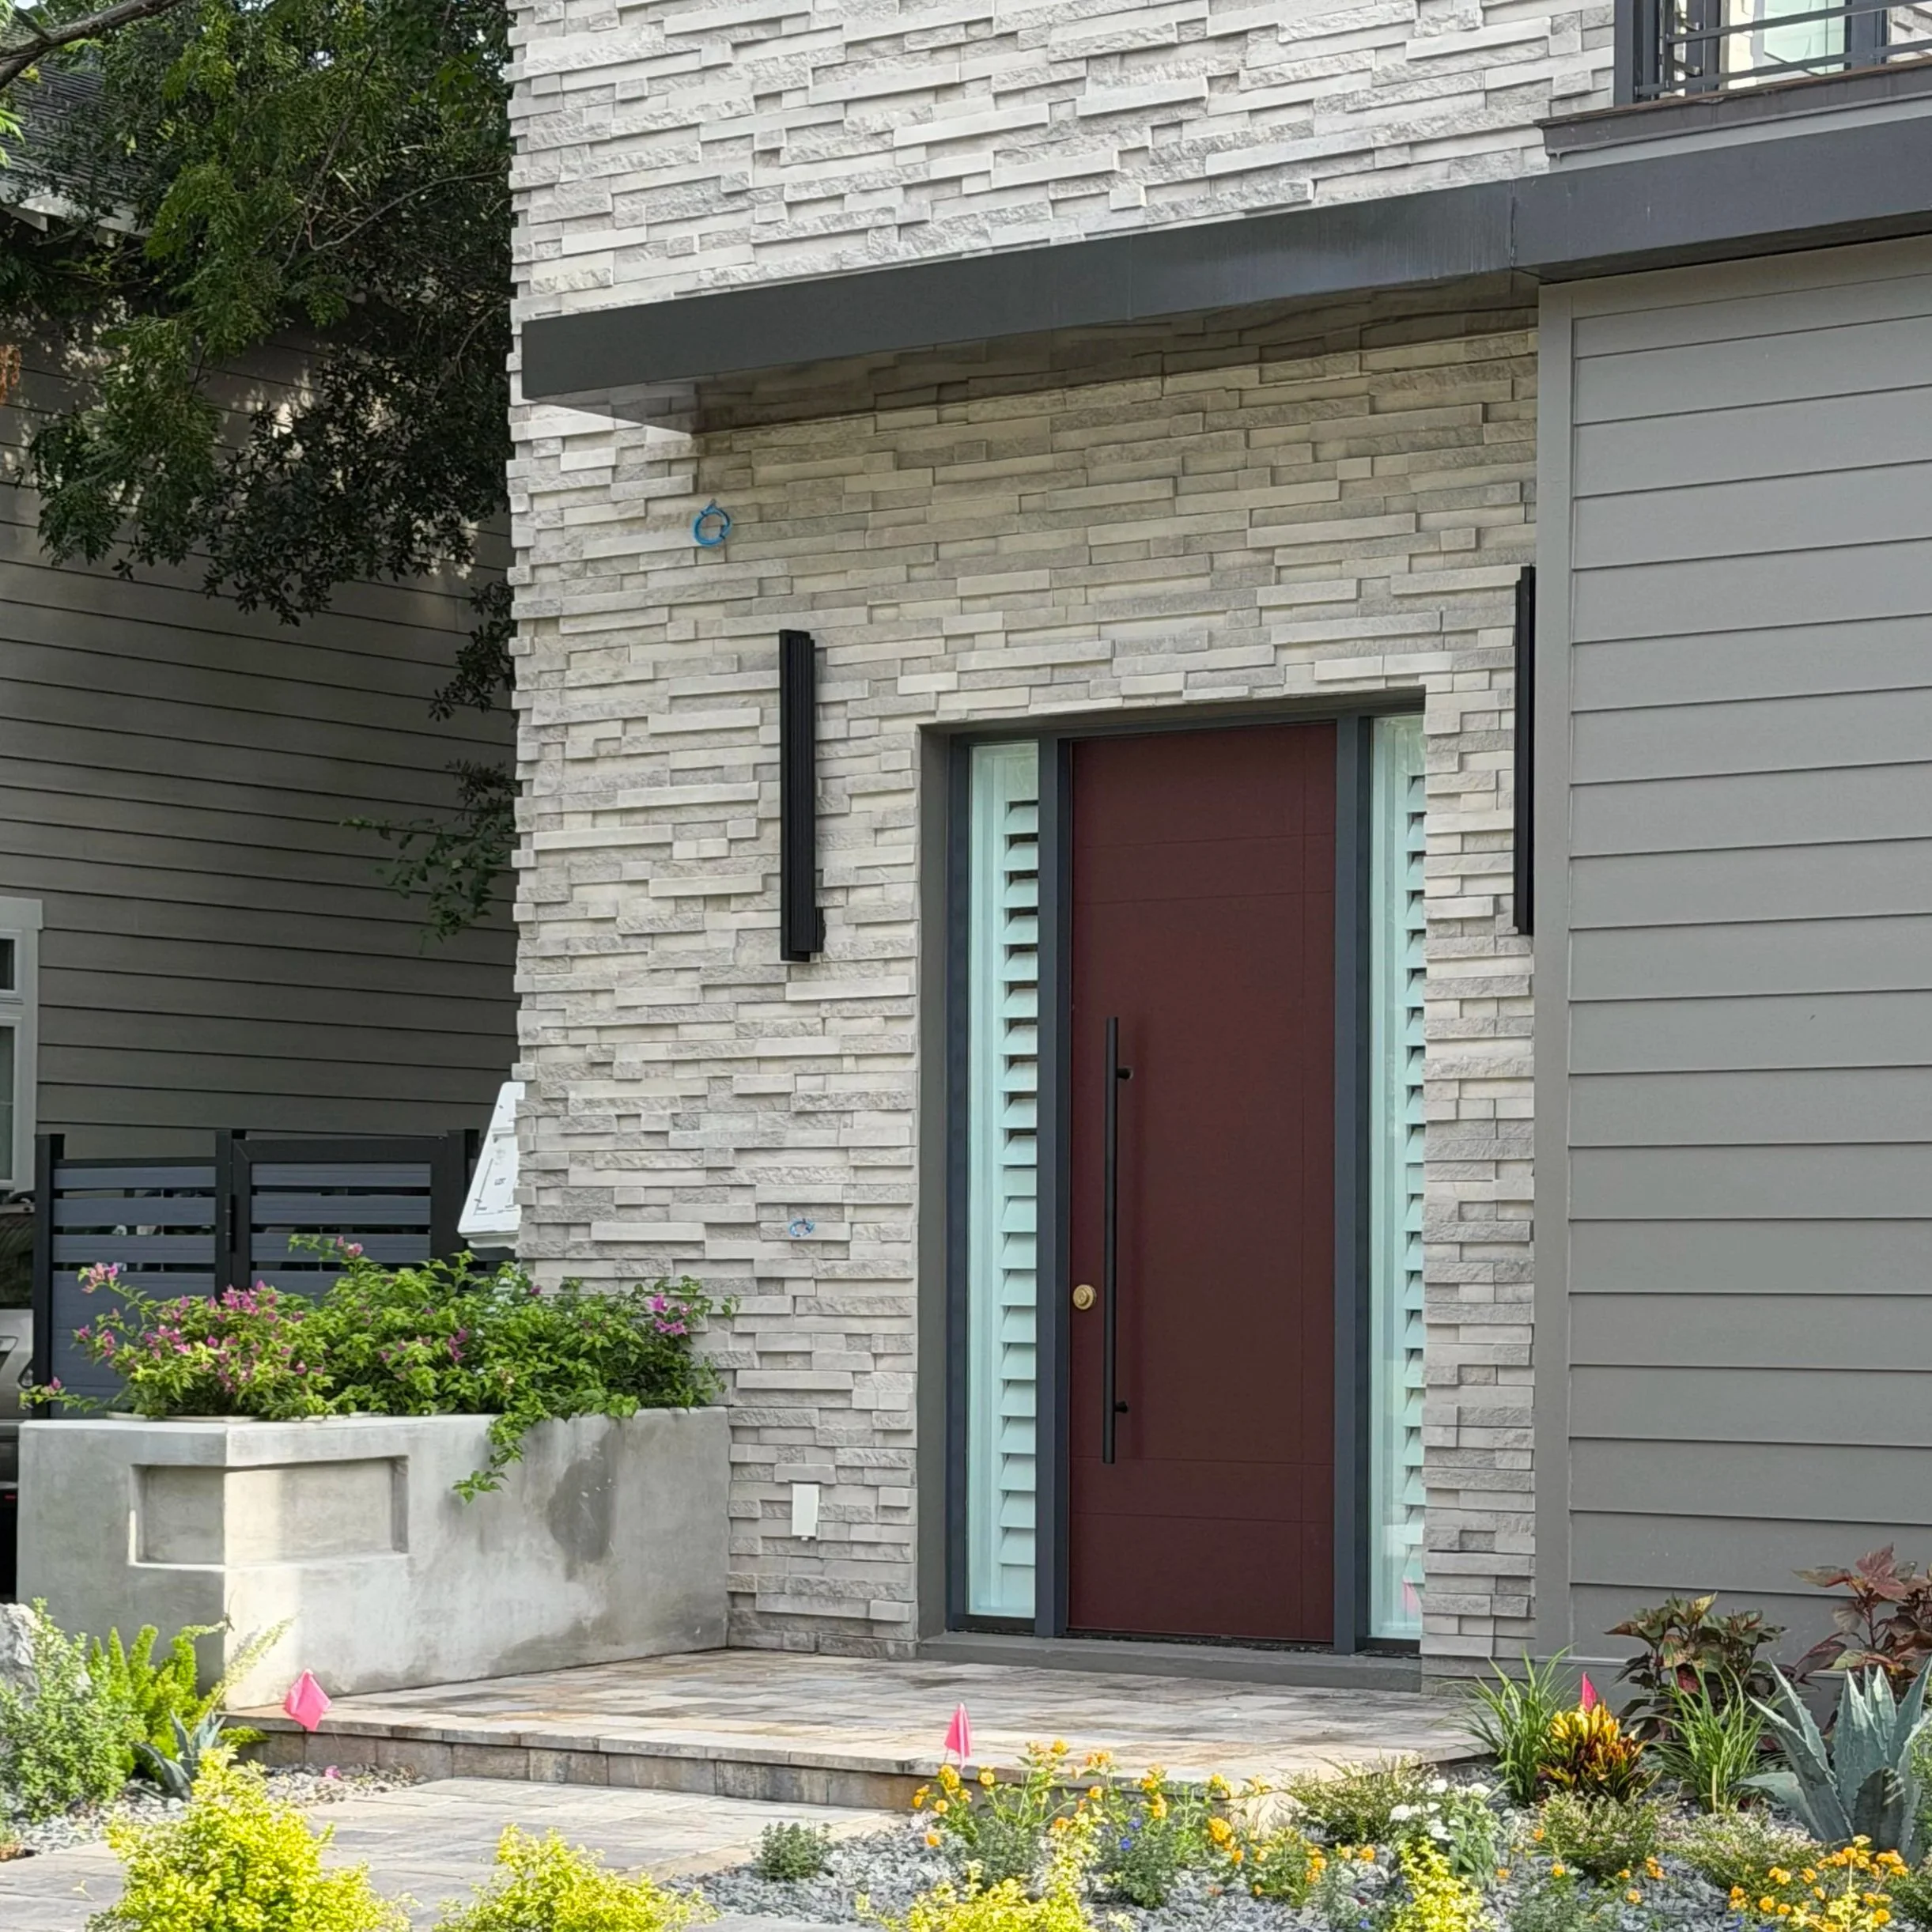
Materials & finishes: Modern stacked ledgestone wraps the entry tower and turns the corner, set against horizontal fiber-cement lap siding, with smooth stucco on the single-story garage and breezeway. Deep cantilevered aluminum awnings shade the balconies and entry beneath low-slope standing-seam metal roofs. A dark burgundy entry door flanked by full-height sidelites sits in a slate-toned storefront frame, with backlit address numerals above. Balconies are tiled, with horizontal-rail aluminum at 42".
Inside, hardware is satin brass throughout, carried into a custom satin brass and smoke glass stair rail that acts as the sculptural centerpiece of the main floor. Interior light fixtures continue the pairing — smoke glass and satin brass — for a consistent warm-metal, tinted-glass language across every room.
Construction: Monolithic slab-on-grade with reinforced CMU at the ground floor, pre-engineered floor and roof trusses, and LVL carrying beams up to triple 24" at the longest spans and cantilever. 2×6 framing with taped ZIP sheathing and spray foam insulation throughout.
Team: Construction Manager CA-RD; Architect Tom Dordevic